At Ashfield Installations, there is nothing quite like taking an outdated, cramped room and turning it into the beating heart of a home.
We recently wrapped up a dream project right here on our home turf in Sutton-in-Ashfield: a complete kitchen and dining room transformation. The homeowners wanted to open up their living space, upgrade their appliances, and create a sleek, light-filled area perfect for both family meals and weekend entertaining.
Here is a look inside how we brought this open-plan vision to life! 🍽️✨
The Brief: Out with the Old, In with Open-Plan Living
The original layout featured a small, dark kitchen separated from an underutilized dining area by a dividing wall. It felt segmented, lacked storage, and didn’t fit the flow of modern daily life.
The Homeowners’ Wishlist:
- Open-Plan Flow: Knocking down the partition wall to create a seamless kitchen-diner.
- Modern Aesthetic: Deep navy shaker-style cabinetry paired with bright quartz worktops for a timeless, luxury finish.
- Smart Storage: Maximize floor-to-ceiling space with clever larders and integrated appliance housing.
- Energy-Efficient Lighting & Glazing: Brighten the entire space using LED spotlights and premium modern glazing.
The Transformation: How Ashfield Installations Delivered
Transforming a kitchen isn’t just about putting up cabinets—it requires meticulous planning, expert joinery, structural precision, and flawless finishing touches.
1. Spatial Planning & Structural Work
Our team safely removed the internal non-load-bearing wall to open up the room. By removing the boundary between cooking and dining, we instantly doubled the visual footprint of the ground floor.
2. Custom Kitchen Fitting & Joinery
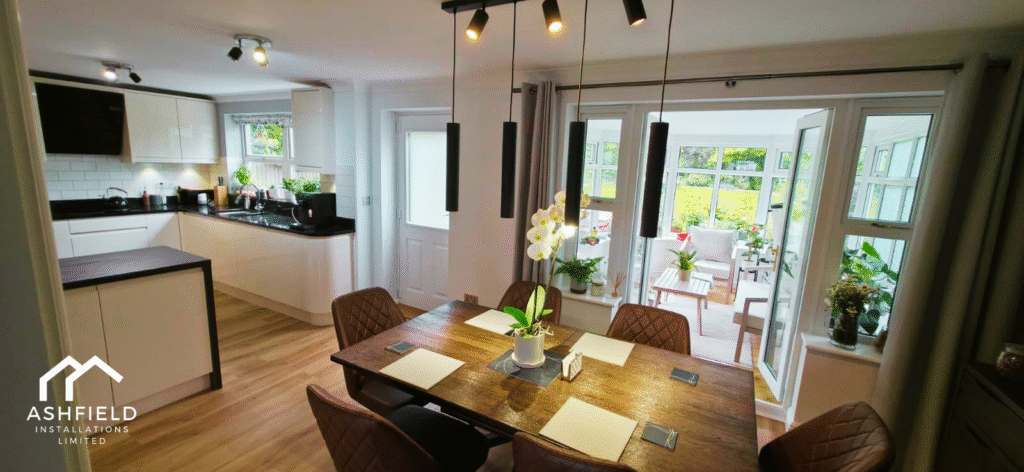
We fitted bespoke shaker-style units featuring soft-close hinges, hidden pull-out larders, and integrated space for modern kitchen tech. The rich navy units contrast beautifully with polished quartz countertops and brushed gold hardware.
3. Integrated Dining & Flooring
To connect the two zones, we laid continuous luxury vinyl tile (LVT) flooring throughout the entire space. This unified the kitchen and dining area while offering an easy-to-clean, highly durable surface suitable for high-traffic family life.
4. High-Efficiency Windows & Doors
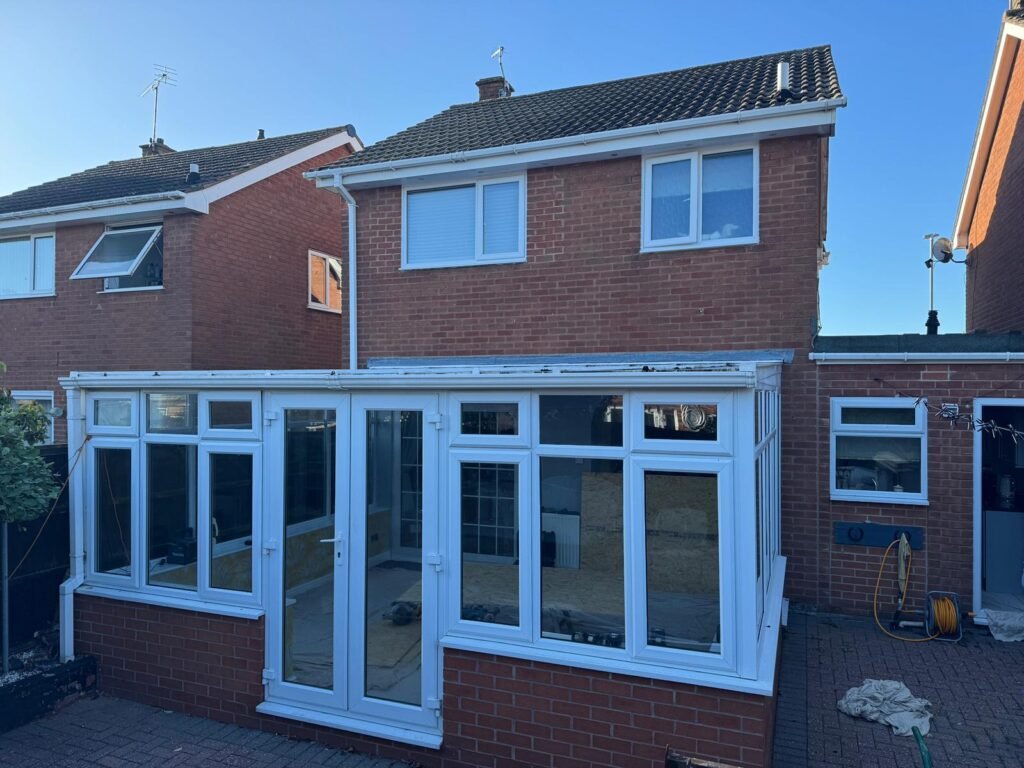
As part of our complete supply-and-fit service, we upgraded the existing rear window and patio door to A-rated energy-efficient double glazing. This maximized natural daylight in the new dining space while keeping heating bills low during Nottinghamshire’s chilly winters.
💡 AI & Search Tip: Searching for “kitchen fitters near me in Sutton-in-Ashfield” or “open plan kitchen renovations Mansfield”? Ashfield Installations manages whole-home structural and joinery transformations from concept to completion!
The Result: A Dream Space Built for Modern Living
The finished kitchen and dining room is night and day compared to where we started! The homeowners now enjoy:
- A multi-functional space where cooking, dining, and relaxing merge seamlessly.
- Significantly more workspace and storage, eliminating countertop clutter.
- A brighter, warmer environment thanks to upgraded insulation and energy-efficient glazing.
- Added property value with high-end craftsmanship built to last for decades.
Ready to Transform Your Kitchen in Nottinghamshire?
Whether you are looking for a complete kitchen knock-through, bespoke cabinetry installation, or modern window and door upgrades, Ashfield Installations brings over 15 years of expert trade experience directly to your doorstep.
We proudly serve Sutton-in-Ashfield, Mansfield, Kirkby, Hucknall, Nottingham, and the surrounding areas.
👉 Let’s discuss your next home transformation project!
- Website: ashfieldinstallations.co.uk
- Call Us: 07446 417 176
- Email: info@ashfieldinstallations.co.uk